Use this as a working list. Send the answers to whoever is producing your AV and most of the back-and-forth on the quote disappears. If you are sending them to us, the scope form asks for the essentials and the rest can come in a reply.
Venue and access
- Is there a loading dock, and what is our window? A dock with a scheduled window is the single biggest predictor of a smooth Day 1. If there is no dock, is it a freight elevator (what size, what hours) or a street load-in (does the city need a permit or a cone plan)?
- What is the path from the dock to the room? Door widths, ramps, carpeted corridors, and whether the path crosses a space that will be in use. A 112-tile wall arrives in a lot of cases.
- Does the venue have labor rules? Convention centers and some hotels and theaters require house labor for rigging, electrical or stagehands, and charge drayage for anything crossing their dock. Ask early; it is a line on the quote, not a surprise if you know.
- Where does the truck live for two days? Downtown LA, Santa Monica and the coastal resorts all have rules about this. It is a small question with a big consequence at 11 PM on strike night.
- What insurance documentation does the venue require? Most venues want a certificate from each vendor naming them. Ask for the venue's exact requirements and send them to your production partner during scoping.
Power
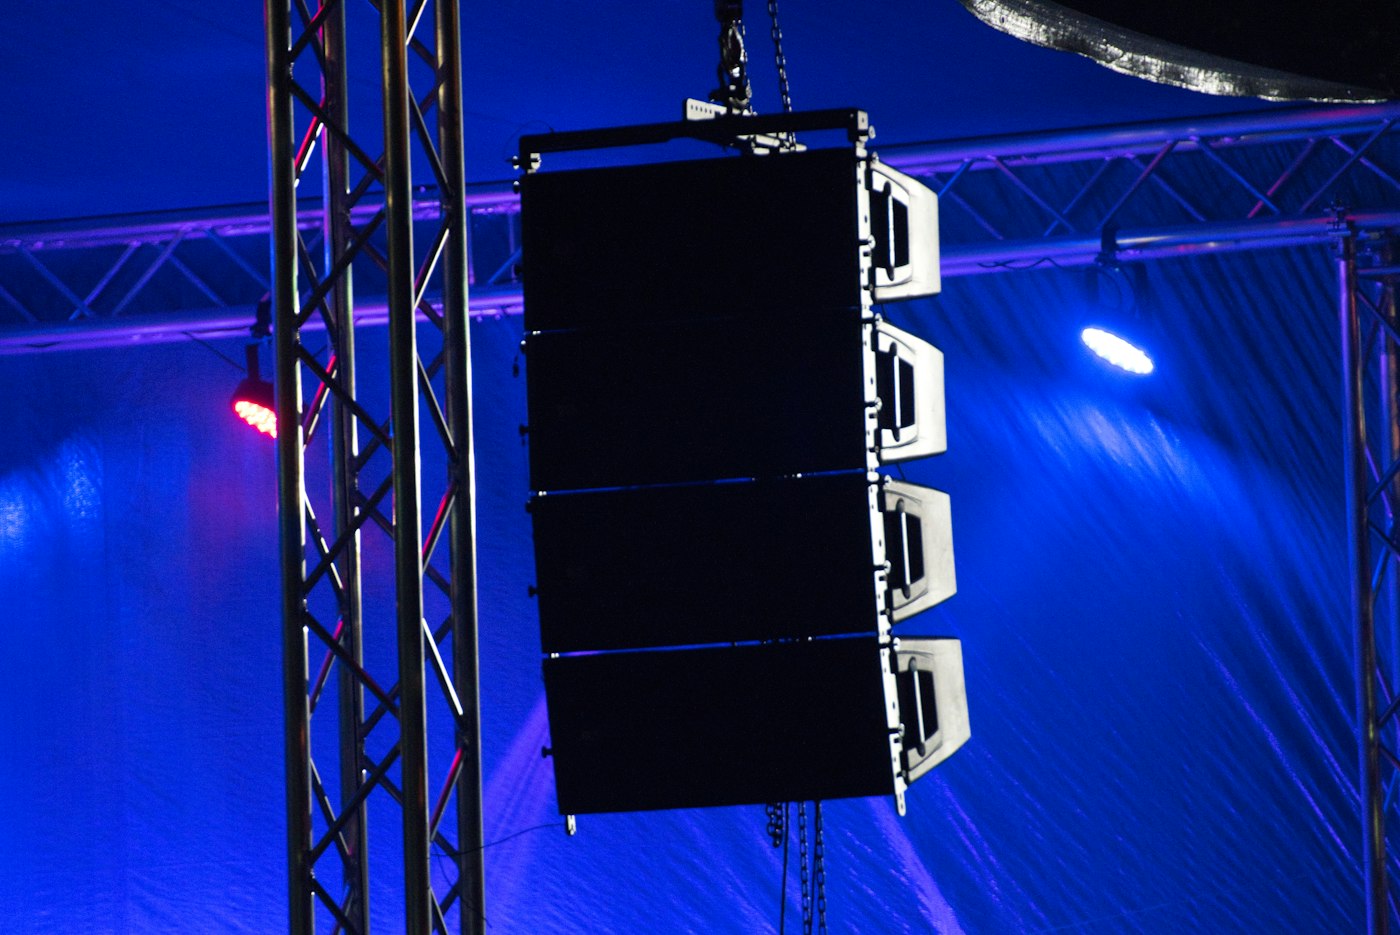
- What dedicated circuits are available in the room, and where? A full LED wall, line-array PA and lighting rig needs its own power, typically multiple 20A circuits or a 3-phase feed depending on wall size. Get the venue's power spec sheet or ask the house engineer.
- Is there a house electrician, and is tying in a labor charge? Some venues require their electrician to make the connection; some charge for the power itself.
- Outdoors: generator or venue power? If a generator, who provides it, how far is it from the stage, and is it quiet enough for the session?
Rigging and the room
- What is the ceiling height, and are there rigging points? The height decides whether the wall is ground-stacked or flown and which size fits. Rigging points, and whether the venue requires its own riggers to use them, decide the cost of flying anything.
- What is the room layout and where is the stage? A floor plan with dimensions lets us render the stage, wall and PA in your venue before anyone loads in. Theater seating versus rounds changes the sightlines and the wall size. Here is how we size a wall.
- What is on the floor? Hardwood, historic tile, carpet over a ballroom subfloor. Floor protection is routine, but it has to be planned.
- Are there windows, and when does the sun hit them? Daylight in a keynote room changes the wall brightness we set and, sometimes, the size you need.
Content and signal
- What is going on the screen? Slides, video, a camera feed (IMAG), a live stream, sponsor loops, a countdown. Each one is a source the V1 has to switch between, and the mix decides the wall size and the switcher.
- Who is building the content, and have they got the pixel dimensions? We send the exact pixel map for your wall size as soon as it is confirmed. Content built to the wrong aspect ratio is the most common and most avoidable show-day problem.
- What are the sources? Presenter laptops (how many, Mac or PC, HDMI or USB-C), a playback system, a camera, a remote presenter on a video call. Each needs an input and a plan for who plugs in when.
Audio
- How many presenters, and how do they present? Lapel mics for people who walk, handhelds for panels and Q&A, a podium mic for the CEO who will not wear anything. Count the maximum on stage at once, plus two.
- Is there playback, a band, a DJ or a video with sound? Each is an audio source the A1 mixes, and a band is a different conversation from a playlist.
Schedule
- What is the run-of-show, and when is rehearsal? A written timeline for Day 1 (load-in, build, test, client walkthrough and sign-off) and Day 2 (tech call, doors, show, strike, load-out). Rehearsal with the real presenters on the real mics is worth more than any piece of gear.
- Who secures the room overnight? On a 2-day build the gear stays installed between sign-off and show day. The venue or the client is responsible for a locked, access-controlled room; we write it into every agreement so there is no ambiguity.
- What is the strike window? Some venues want the room back at midnight, some at 8 AM. It changes the crew plan and, occasionally, the labor line.
Budget, so nobody is surprised
A typical 2-day corporate build with the full wall, a 24' stage, line-array PA, lighting and A1/V1 technicians lands between $12,500 and $16,500. Gear is billed at 1.5x the day rate for the overnight hold, not double; labor is per shift for Day 1 and Day 2; delivery inside Los Angeles is a flat $500 and quoted by distance for Orange County, the Inland Empire and San Diego. Venue-driven lines (drayage, house labor, permits, power tie-in) are itemized separately so your client sees them for what they are. The itemized example on the corporate page shows every line.
What to send for a quote, in one email
- Dates (load-in and show), venue name and city, and the room
- Audience size and seating style
- A floor plan or room dimensions, ceiling height, and whether there are rigging points
- What goes on the screen and how many presenters
- The venue's dock window, labor rules and power spec, if you have them
- Your budget range, because it tells us what to scope rather than what to charge
That is enough for a written scope, a CAD/3D render of the build in your venue and a proposed run-of-show, within one business day for qualified projects.
Have the answers? Send them.
The scope form asks for the essentials. You get a written scope, a render in your venue and a run-of-show within one business day.